
Textile & fabric testing
Space planning for fabric strength, GSM, abrasion, pilling, shrinkage and inspection equipment.
Plan your textile testing and garment quality-control laboratory around the equipment you need, the tests you perform and the way samples move through the room.
NEXVASTRA helps customers plan the arrangement of textile testing instruments and supporting work areas before equipment is purchased or a laboratory is reorganised.
Group fabric, yarn, garment, colour and laboratory-dyeing equipment around related activities.
Plan practical routes for incoming samples, conditioning, testing, recording and finished samples.
Consider QC tables, preparation benches, cabinets, consumables and document space.
Keep movement routes, doors and access to equipment clear in the proposed arrangement.
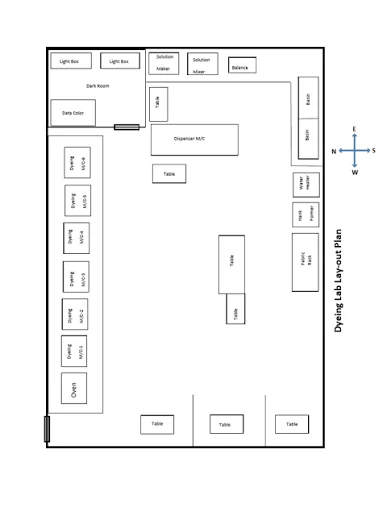
These example plans illustrate the kinds of layouts that can be discussed. Your final arrangement should be prepared around the actual room dimensions, equipment specifications, utilities and site conditions.
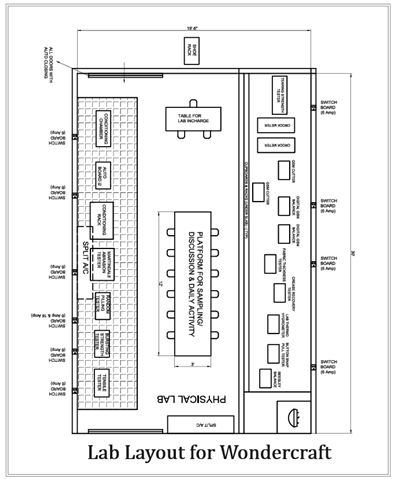
Space planning for fabric strength, GSM, abrasion, pilling, shrinkage and inspection equipment.
Placement ideas for garment accessory testers, needle detection, QC tables and sample handling.
Consider colour assessment, light boxes, laboratory dyeing machines and related sample preparation.
Plan practical locations for benches, cabinets, consumables, records and operator access.
Send room dimensions or an existing floor plan, the tests you need to perform and the equipment list if available.
Discuss sample flow, work zones, equipment footprint, storage and access requirements.
Coordinate a proposed arrangement for review against your room and equipment requirements.
Confirm the practical details and equipment selections before final procurement or installation decisions.
Final drawings, dimensions, utility connections, ventilation, safety provisions and regulatory requirements must be verified for the specific site and equipment. The scope and availability of design deliverables are confirmed during consultation.
Send your room size, floor plan, equipment list or a photo of the existing lab. We’ll discuss the next practical step.